

West Wing Building Addition

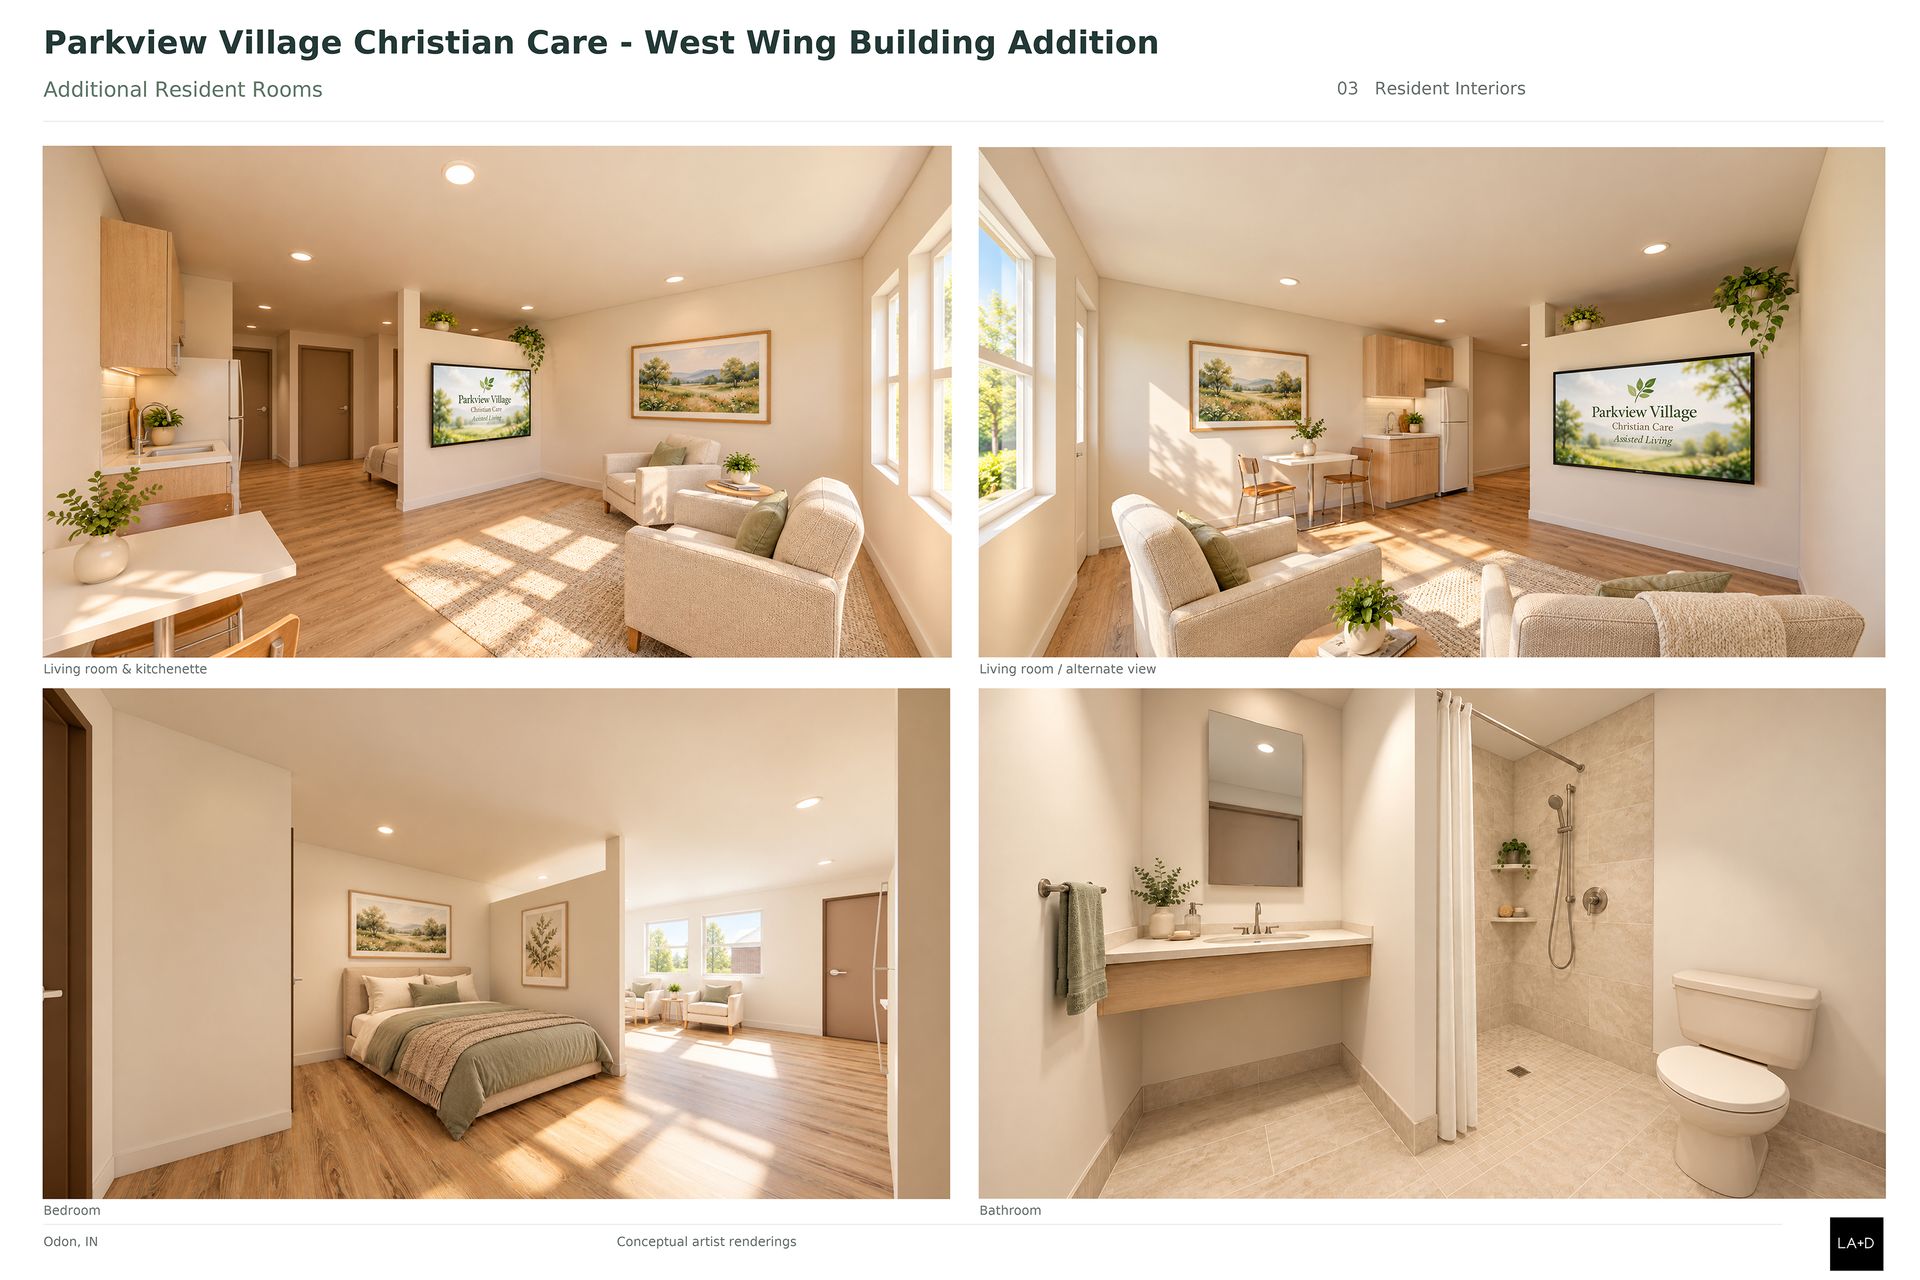
The services in the new wing will be the same non-medical services currently provided at the established care center.
Parkview Village Christian Care is planning a new 13,615-square-foot West Wing addition to its Odon, Indiana, campus. The proposed expansion will provide additional assisted living accommodations, with resident apartments featuring living and sleeping areas, kitchenettes, and private bathrooms. The addition will also include an emergency call system, resident and staff laundry rooms, a rehabilitation apartment, and other support areas. A wellness center for our Resident Attendants and nurses is in the existing building’s common area.
In the 19 new rooms, RAs will provide non-medical services to residents as needed, including meals, bathing, companionship, activities, wake-up and tuck-in, dressing assistance, and medication reminders, just as we do in the current 45 apartments.
Designed by Lamar Architecture + Design, the addition will complement the existing campus with a brick exterior, gabled rooflines, landscaped grounds, and an outdoor patio. The project is intended to provide comfortable, welcoming spaces that support residents’ independence while expanding Parkview’s capacity to serve the community.
Timeline:
The floor plan is in progress and can be emailed to you. It will be completed by Jan. 1, 2027, and the bidding package will be sent to contractors. Return bids are due by March 15, 2027, at noon.
Groundbreaking will be Sept. 6, 2027, with an estimated completion date of Fall 2028.
The estimated cost for the 13,615-square-foot building is $3,500,000.00.
We are also running a Capital Campaign with a goal of $150,000.00 by August 2027.